

Manual D duct design is the calculation that turns your equipment’s airflow into an actual duct layout, sizing every trunk, branch, register, and return so each room gets the air it needs. It works backward from the blower: how much pressure the fan has to spare, how far the air has to travel, and how much friction the ducts can afford per foot.
Builders usually need one because a plan reviewer asked for it. Homeowners usually need one because a room in the house has never been comfortable.
Here’s what the calculation actually does, what shows up in the report, and who should be running it.
What Manual D Actually Is
Manual D is ANSI/ACCA 1 Manual D, the national standard for residential duct design. It covers supply and return sizing, fittings, registers and grilles, and the air velocities the system has to stay under.
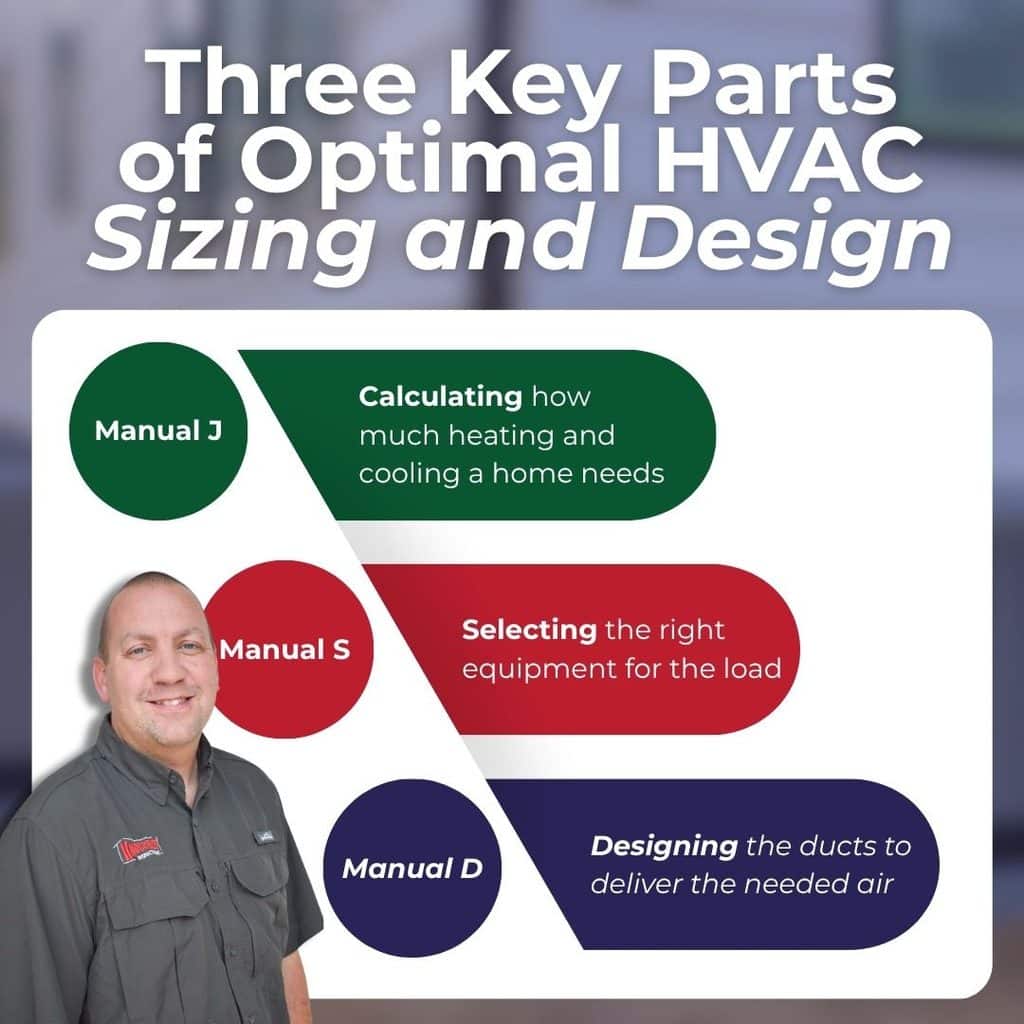
It is the third step in a sequence, not a standalone document. A Manual J load calculation establishes how much heating and cooling each room needs. Manual S selects equipment that matches those loads. Only then can Manual D be done, because the duct math depends on the blower data of the specific unit Manual S picked.
That order matters more than people expect. Nobody can produce a legitimate Manual D from a floor plan alone. If someone offers to, they are estimating, not calculating.
How the Calculation Works
Four numbers drive the whole design. Each one feeds the next.
Room by Room Airflow
The Manual J loads convert into CFM for every room. A bedroom that needs 4,000 BTU of cooling needs a specific airflow to deliver it. This is the target each branch duct has to hit.
Available Static Pressure
The manufacturer publishes the blower’s external static pressure, which is the total pressure the fan can work against. Subtract everything in the path that eats pressure: the filter, the coil, the registers, the grilles, dampers, and any balancing devices. What’s left is the available static pressure, and it’s all the ductwork gets.
This is where most rushed designs go wrong. A high-MERV filter and a tight coil can consume half the budget before a single duct is drawn.
Total Effective Length
Measure the longest supply run and the longest return run, then add equivalent length for every fitting along the way. An elbow, a takeoff, a boot, and a transition each behave like additional feet of straight duct. The total effective length is usually far longer than the tape measure suggests.
Friction Rate and Duct Size
Now the formula:
Friction Rate = Available Static Pressure × 100 ÷ Total Effective Length
The friction rate is the pressure the system can spend per 100 feet of duct. Feed it and the room CFM into a duct slide rule or ACCA-approved software and you get the size of every trunk and branch. Velocities get checked against the maximums so the system stays quiet, and every occupied room gets a verified return path.
That’s the whole chain. Blower capability, minus losses, divided across distance, sized to the airflow each room needs.
What’s in a Manual D Report?
A finished Manual D is a document you can hand to a plan reviewer or a contractor, not a verbal recommendation. Expect:
- Heating and cooling CFM assigned to every room
- The manufacturer’s blower table showing ESP and CFM
- Component pressure losses itemized for filter, coil, registers, grilles, and dampers
- Available static pressure, total effective length, and the calculated friction rate
- Sizes for every supply trunk, branch, and return
- Register and grille selections with face velocities checked
- A 2D duct layout with CFM called out at each outlet
If what you receive is a duct drawing with no friction rate and no static pressure math behind it, you did not get a Manual D.
Who Needs a Manual D Duct Design
Builders and owner builders. Many building departments now want the Manual J, S, and D set at mechanical permit submittal. Enforcement varies a lot by jurisdiction, so call the plan reviewer before you assume.
Anyone installing new equipment in an existing home. New equipment on old ducts is one of the most common comfort failures we find. A modern variable-speed unit often has less available static pressure than the furnace it replaced, and ducts that were marginal before become undersized.
Homeowners with rooms that never work. A bedroom that runs hot every August, a bonus room nobody uses, vents that whistle. Those are airflow symptoms, and duct sizing is usually the cause.
Anyone in an energy program. ENERGY STAR certified homes require a completed National HVAC Design Report covering duct design, and HERS-rated and utility rebate projects frequently require duct documentation.
Additions and renovations. Adding conditioned square footage changes the loads on the whole system, not just the new rooms.
What the Code Actually Says
This gets misstated constantly, including by companies selling the service.
The International Residential Code, section M1601.1, reads that duct systems “shall be installed in accordance with the provisions of this section and ACCA Manual D, the appliance manufacturer’s installation instructions or other approved methods.”
Read that carefully. Manual D is the named national standard, and it is the path most building departments accept by default. It is not the only path the code allows. Manufacturer instructions and other approved methods are also written in.
What that means practically: your authority having jurisdiction decides. Some departments require the full J/S/D package and reject submittals without it. Others accept a manufacturer’s sizing chart. Ask before you design, not after your permit gets kicked back.
Why a Third Party Should Size Your Ducts
The installing contractor has a quiet conflict of interest. Oversized equipment and oversized ducts are faster to install, harder to call wrong on a walkthrough, and protect against callbacks the contractor would otherwise eat. Nothing about that is dishonest. The incentive just does not point toward a tight, correct design.
A third party designing the system has no stake in what gets installed. Knockout Inspections performs Manual J, S, and D as a design service across Alabama, Florida, Louisiana, Mississippi, and Kentucky, and we do not sell or install equipment.
There’s a measurable cost to getting this wrong. According to ENERGY STAR, duct problems can cut heating and cooling efficiency by as much as 20 percent. Sizing and sealing are two halves of the same issue, which is why duct testing pairs naturally with design.

Related Questions to Explore
What Is the Difference Between Manual J and Manual D?
Manual J calculates how much heating and cooling each room needs. Manual D sizes the ducts that deliver it. J comes first and feeds D. Our post on how a Manual J calculation affects your HVAC and home covers the load side in depth.
Is Manual D Required for a Permit?
It depends on your jurisdiction. The IRC names Manual D as a compliance path but also allows manufacturer instructions and other approved methods. Many departments require the J/S/D set at submittal. Ask your plan reviewer directly.
Do I Need Manual D If My Home Already Has Ductwork?
Often yes, especially if you are replacing equipment. Existing ducts were sized for the old blower, and a new unit can have a different pressure budget entirely.
Can Manual D Fix Hot and Cold Rooms?
It identifies why they happen. A room starved of airflow because its branch is undersized or its return path is blocked will show up in the calculation. Fixing it is a separate step, but you cannot fix what has not been measured. Our post on how ducting and ventilation make or break an HVAC system covers the symptoms.
Who Is Qualified to Perform a Manual D?
There is no individual Manual D license. What matters is HVAC design training, ACCA-approved software, and whether the designer has a financial stake in the equipment being installed. Licensing requirements vary by state, so check with your state board and your building department.
When to Call a Professional
Call before you buy equipment, not after. Once the unit is selected and sitting in the driveway, the duct design is working around a decision instead of informing it.
Call when a plan reviewer asks for duct calculations, when you are replacing a system in a house with original ductwork, when an addition changes the conditioned space, or when a room has never been comfortable and nobody has measured the airflow.
A contractor’s rule of thumb is not a Manual D. Neither is a duct drawing without the static pressure math behind it. If you want the calculation done by someone with no stake in what gets installed, that is what we do.

Manual D Duct Design Services
Independent duct design across Alabama, Florida, Louisiana, Mississippi, and Kentucky. We run the calculation. We don’t sell the equipment.
Request a Manual D Duct Design Or call (855) 463-6756Conclusion
- Manual D works backward from the blower. Available static pressure divided across total effective length gives the friction rate, and the friction rate sizes the ducts.
- It cannot be done without Manual J and Manual S first. A duct design from a floor plan alone is an estimate.
- The IRC names Manual D as a compliance path, not the only one. Your building department decides what it will accept.
Getting ready to build, replace a system, or fix a room that has never worked? Request a Manual D duct design from Knockout Inspections